


New launch · Dubai Land Residence Complex · by Mr. Eight Development
The WOW Tower
A 46-floor tower in Dubai Land Residence Complex, with a lazy river through its podium park and a spa on floor 39.
From AED 1,124,000
The project
Home, work and a park above
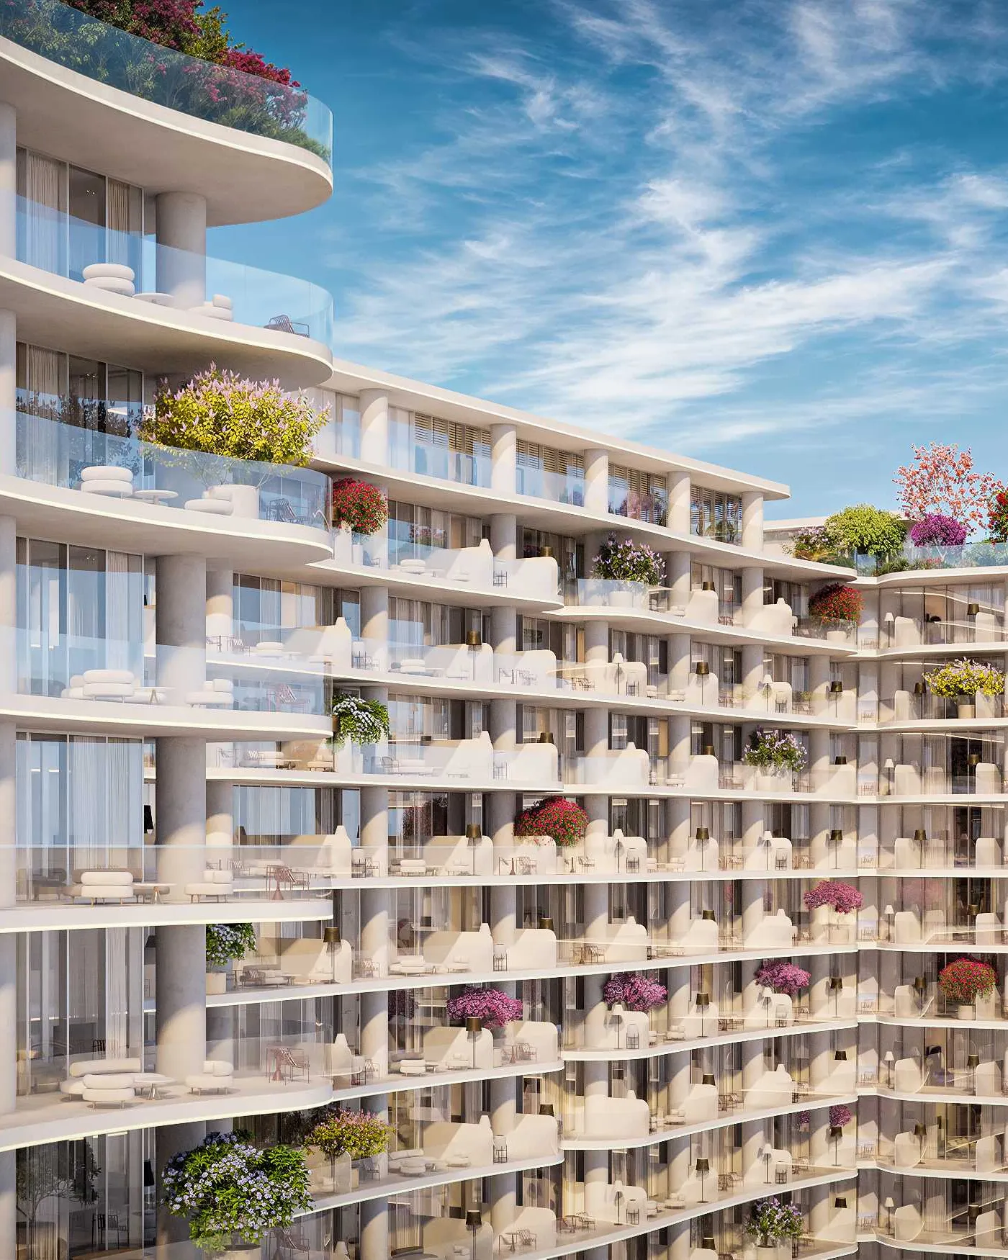
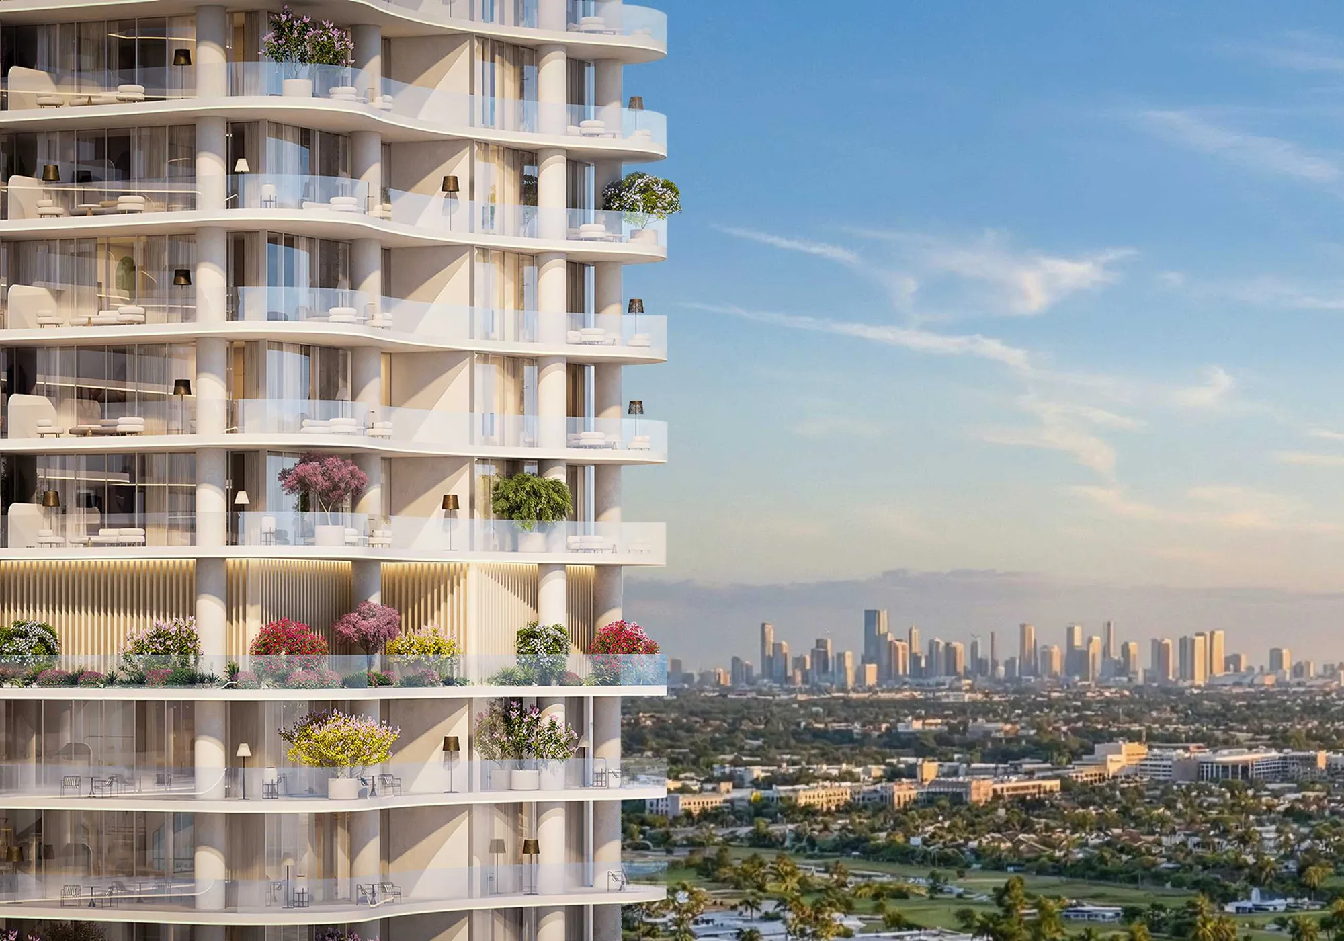
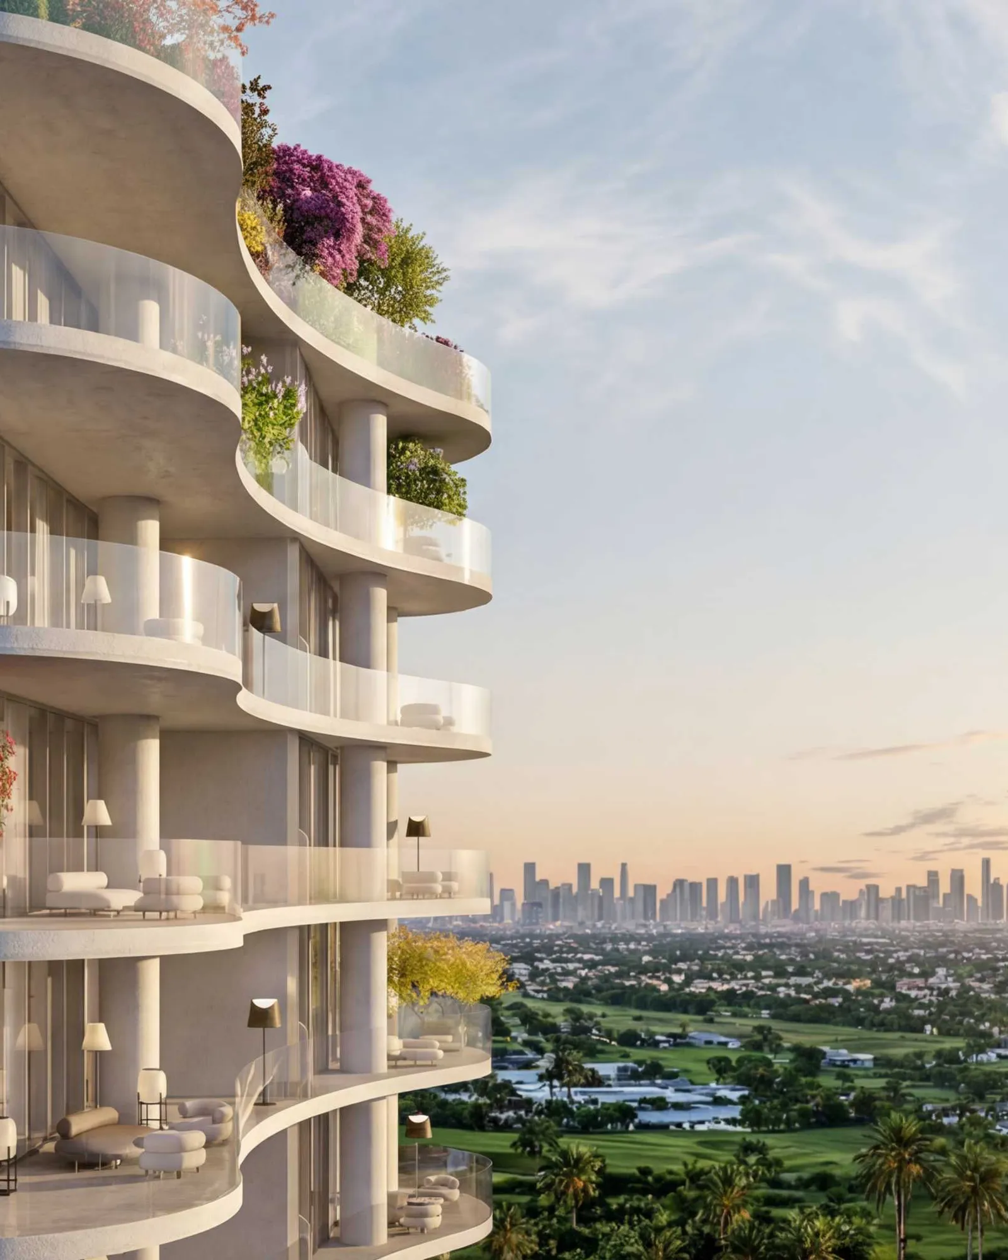
The WOW Tower rises at the centre of Dubai Land Residence Complex, a slim white tower with wave-shaped balconies and flowers spilling over every ledge. It is built for people who live, study and work in one place.
Homes sit on floors 17 to 38, kept apart from the offices below with their own entrance, lobby and lifts. Every home has an Italian kitchen with Bosch appliances, and sliding glass that opens the living room onto the balcony.
Low-rise plots surround the tower, with the nearest buildings around 200 metres away, so the views stay open across the district towards the Downtown skyline.
Inside
Warm rooms, open balconies
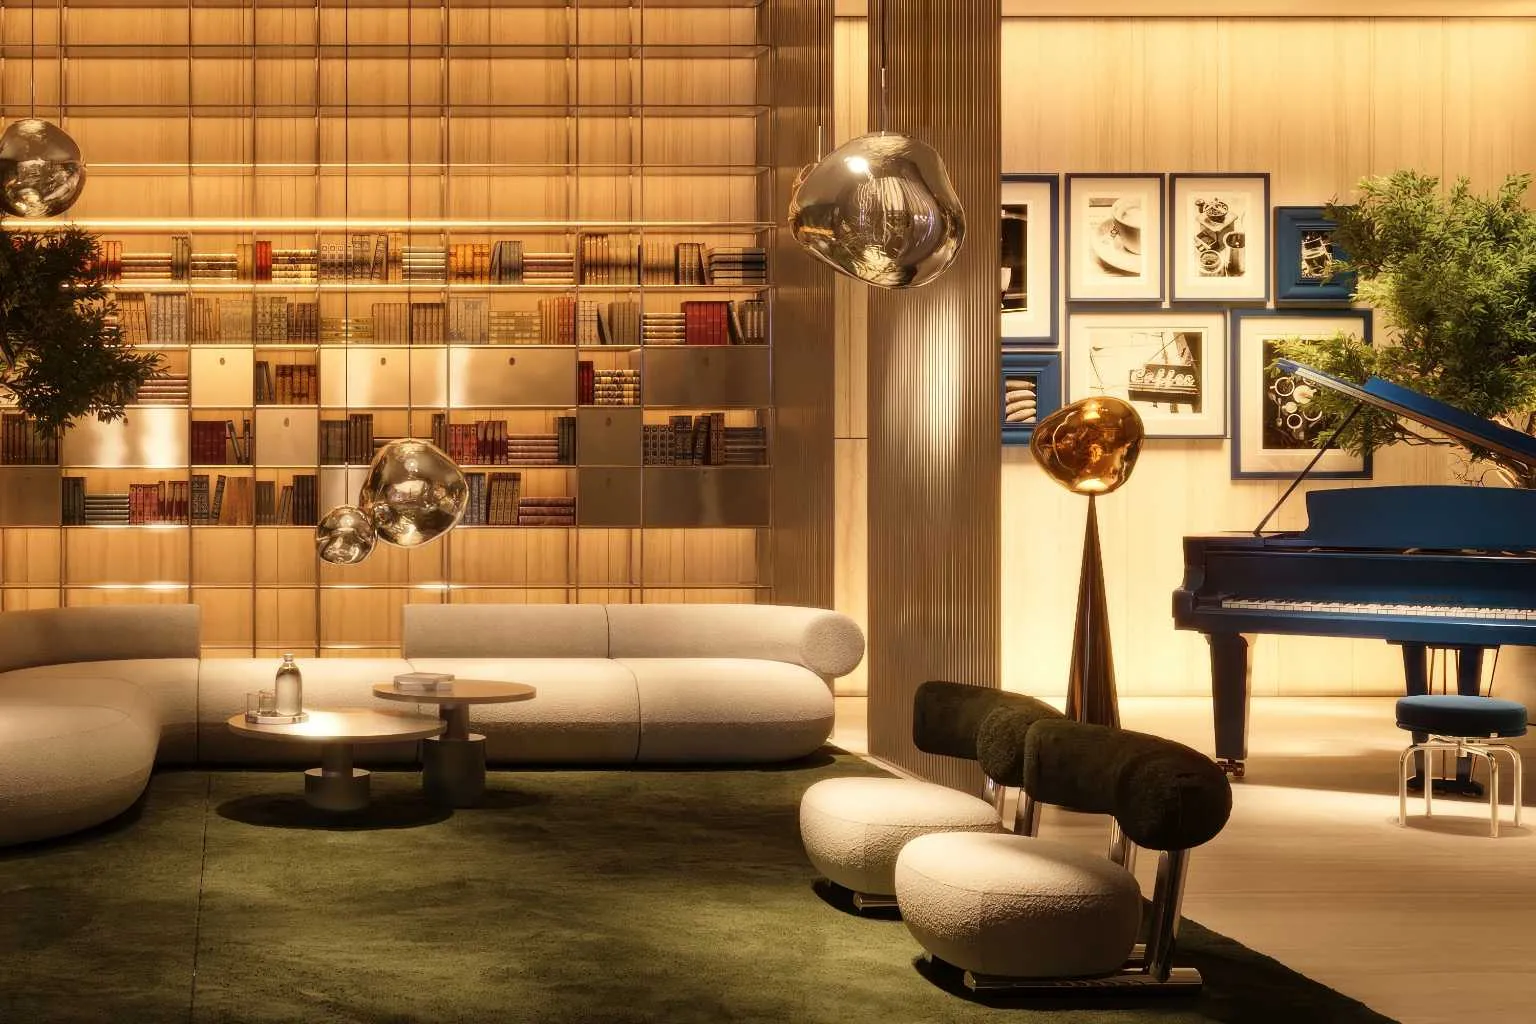
Lobby library and piano 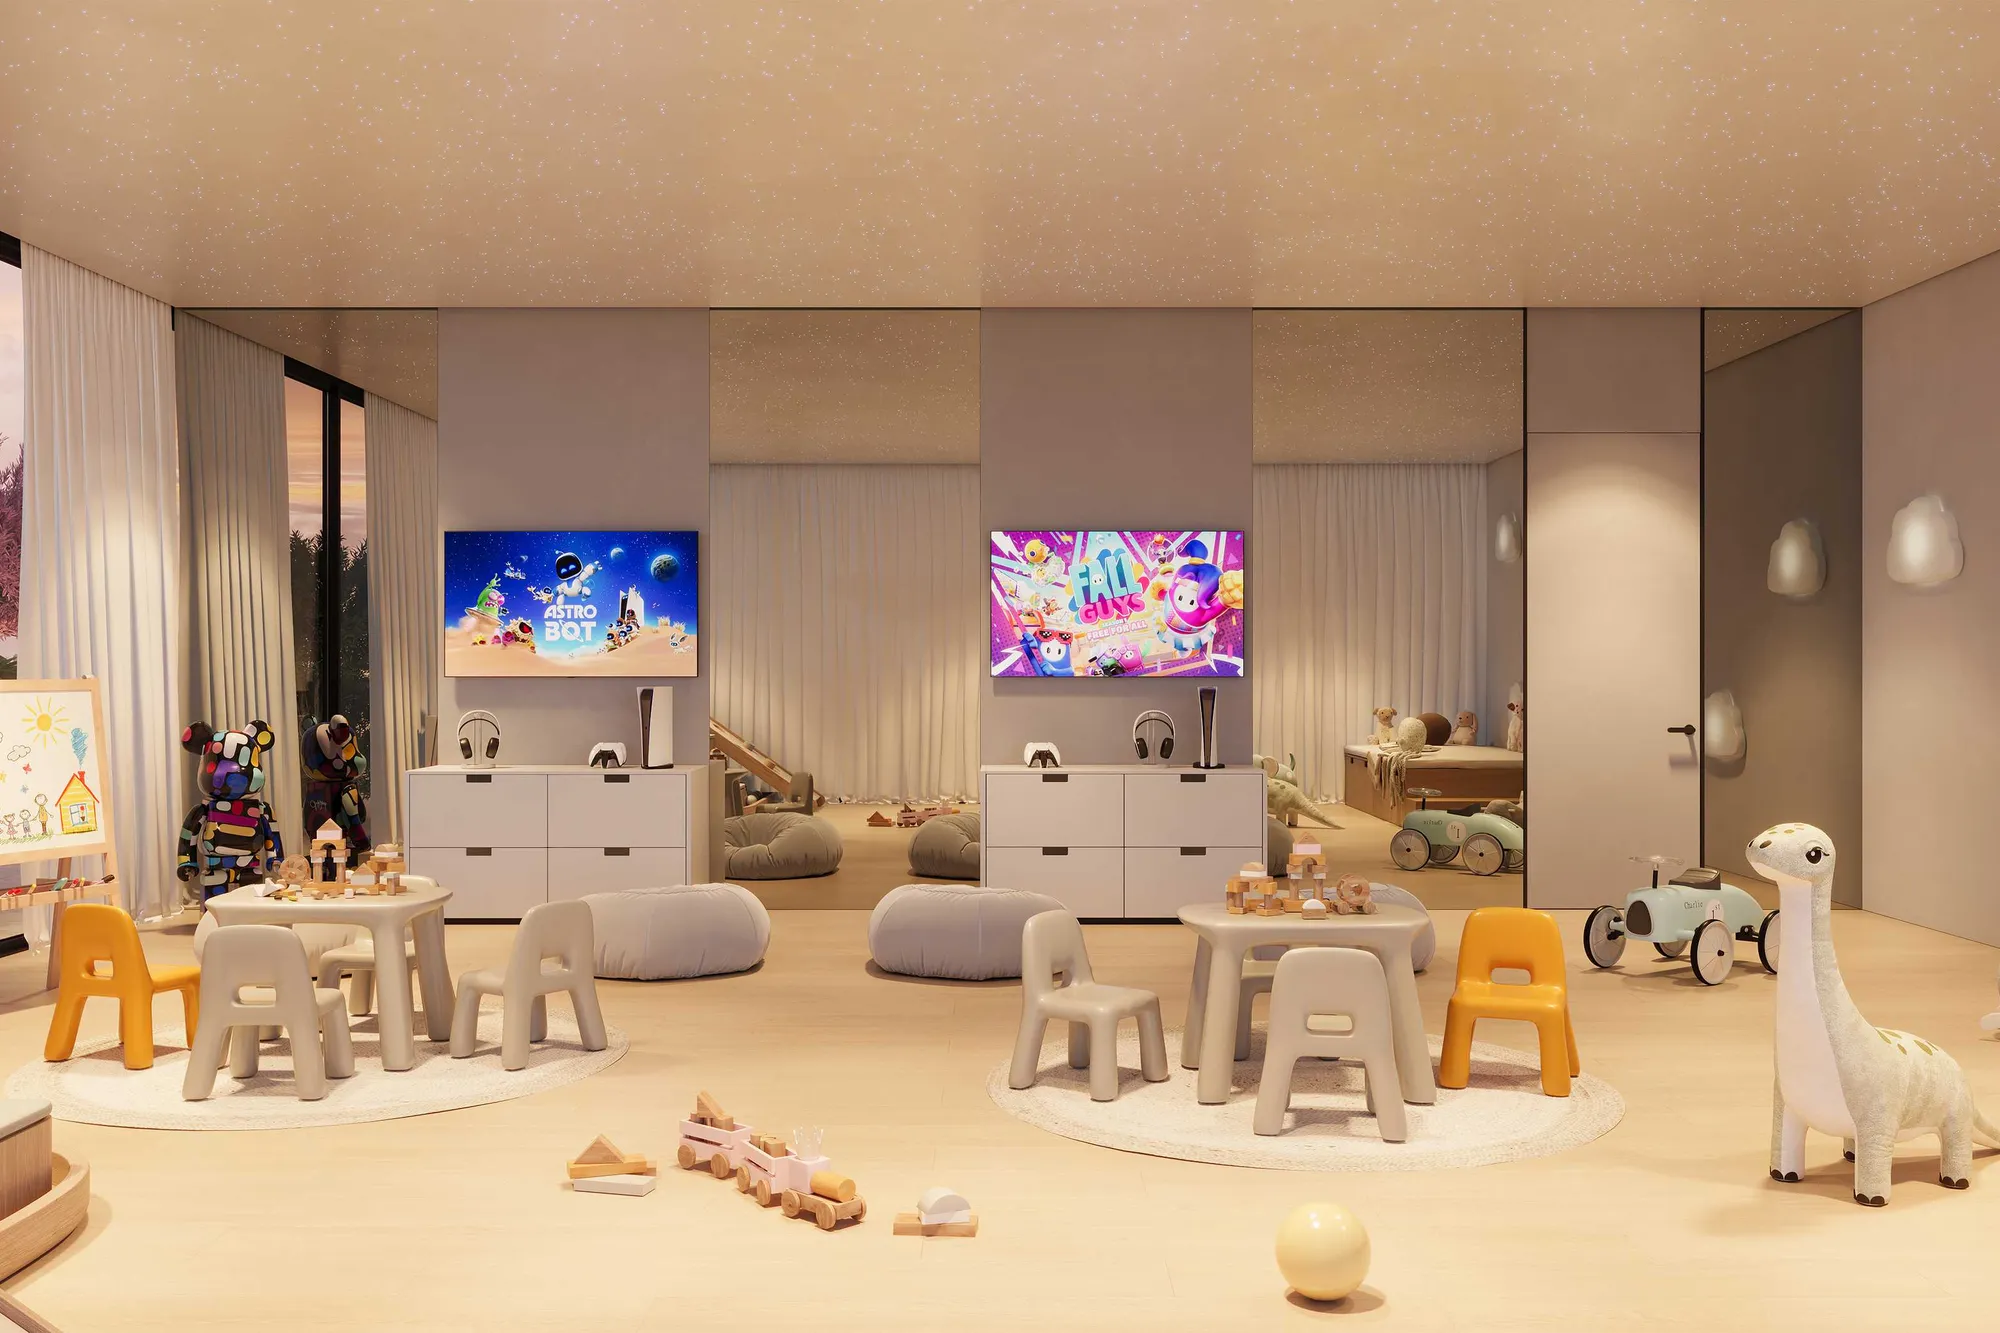
Kids' playroom 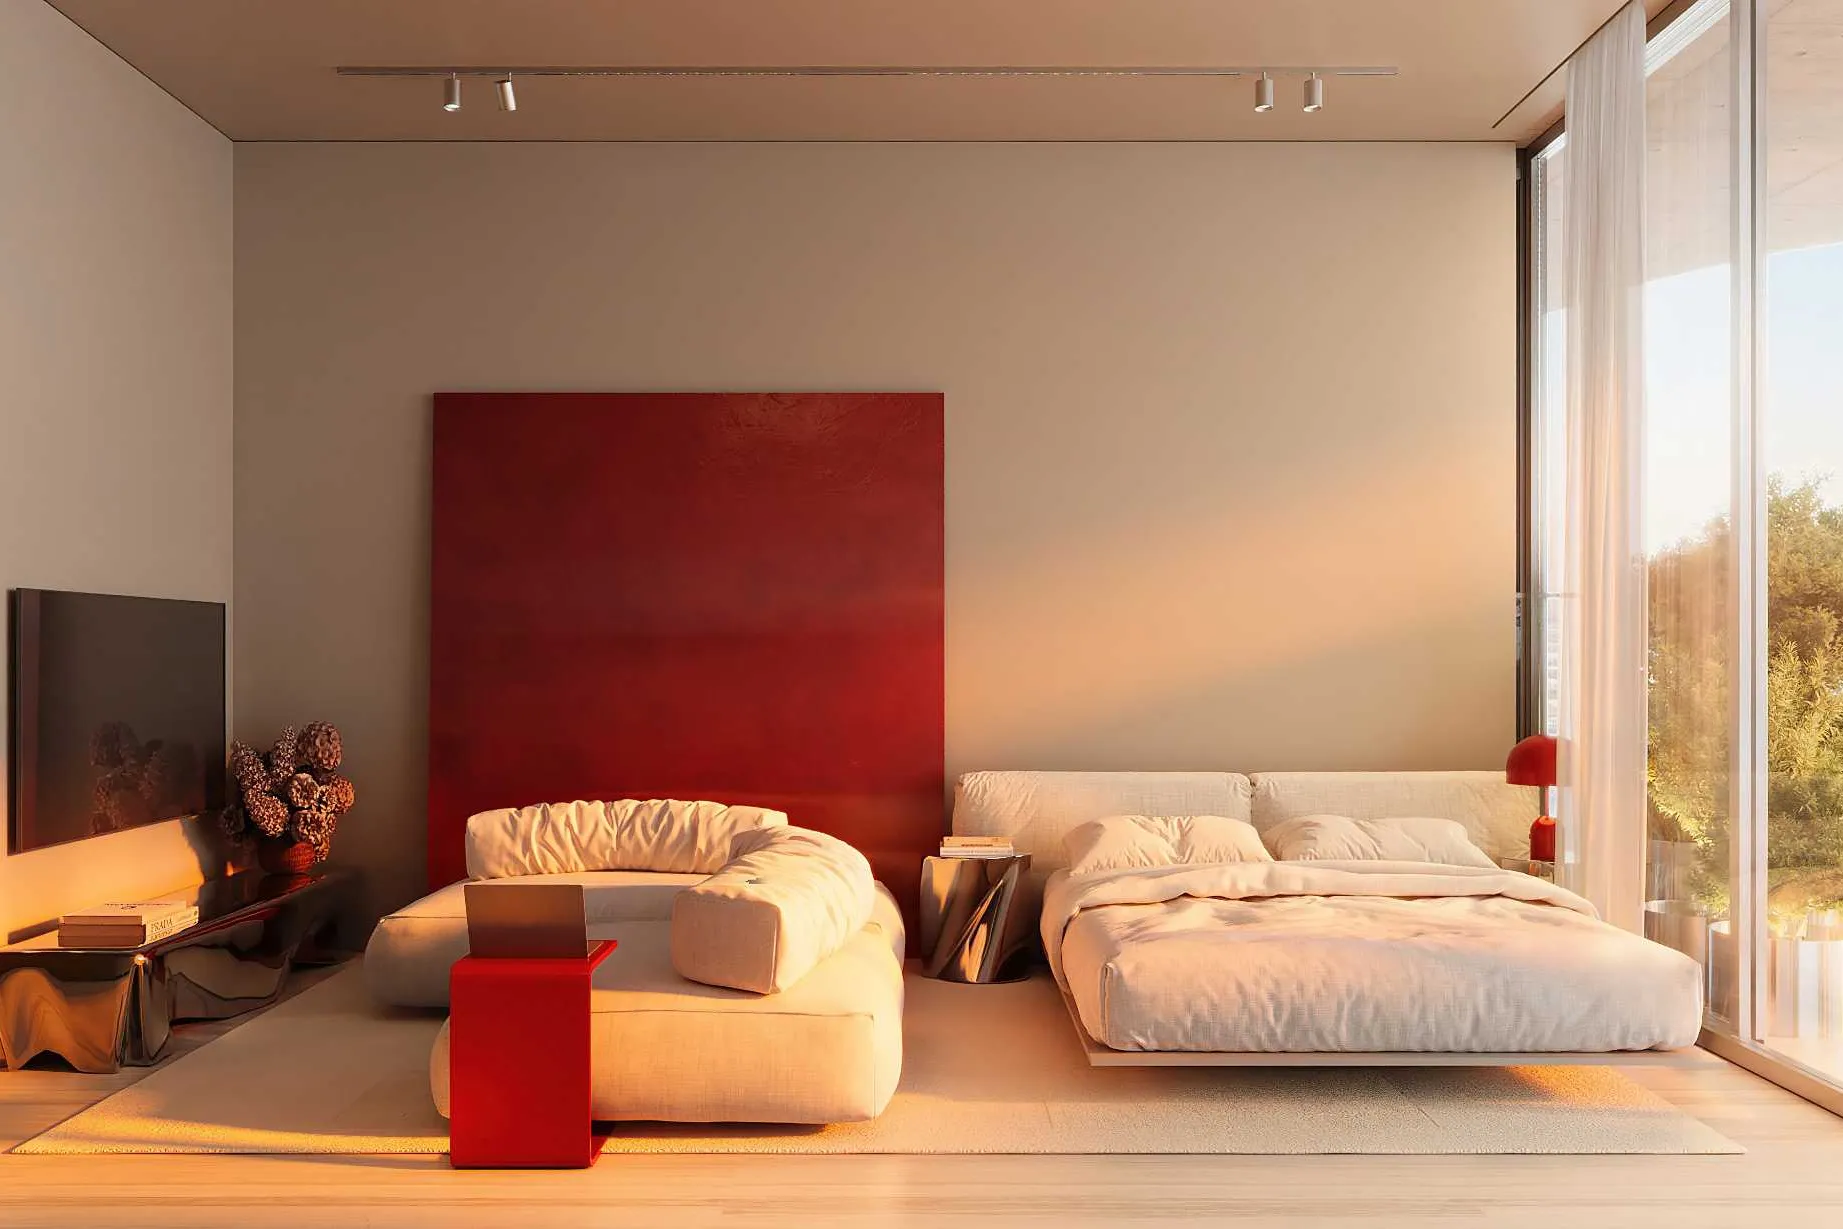
Suite onto the balcony 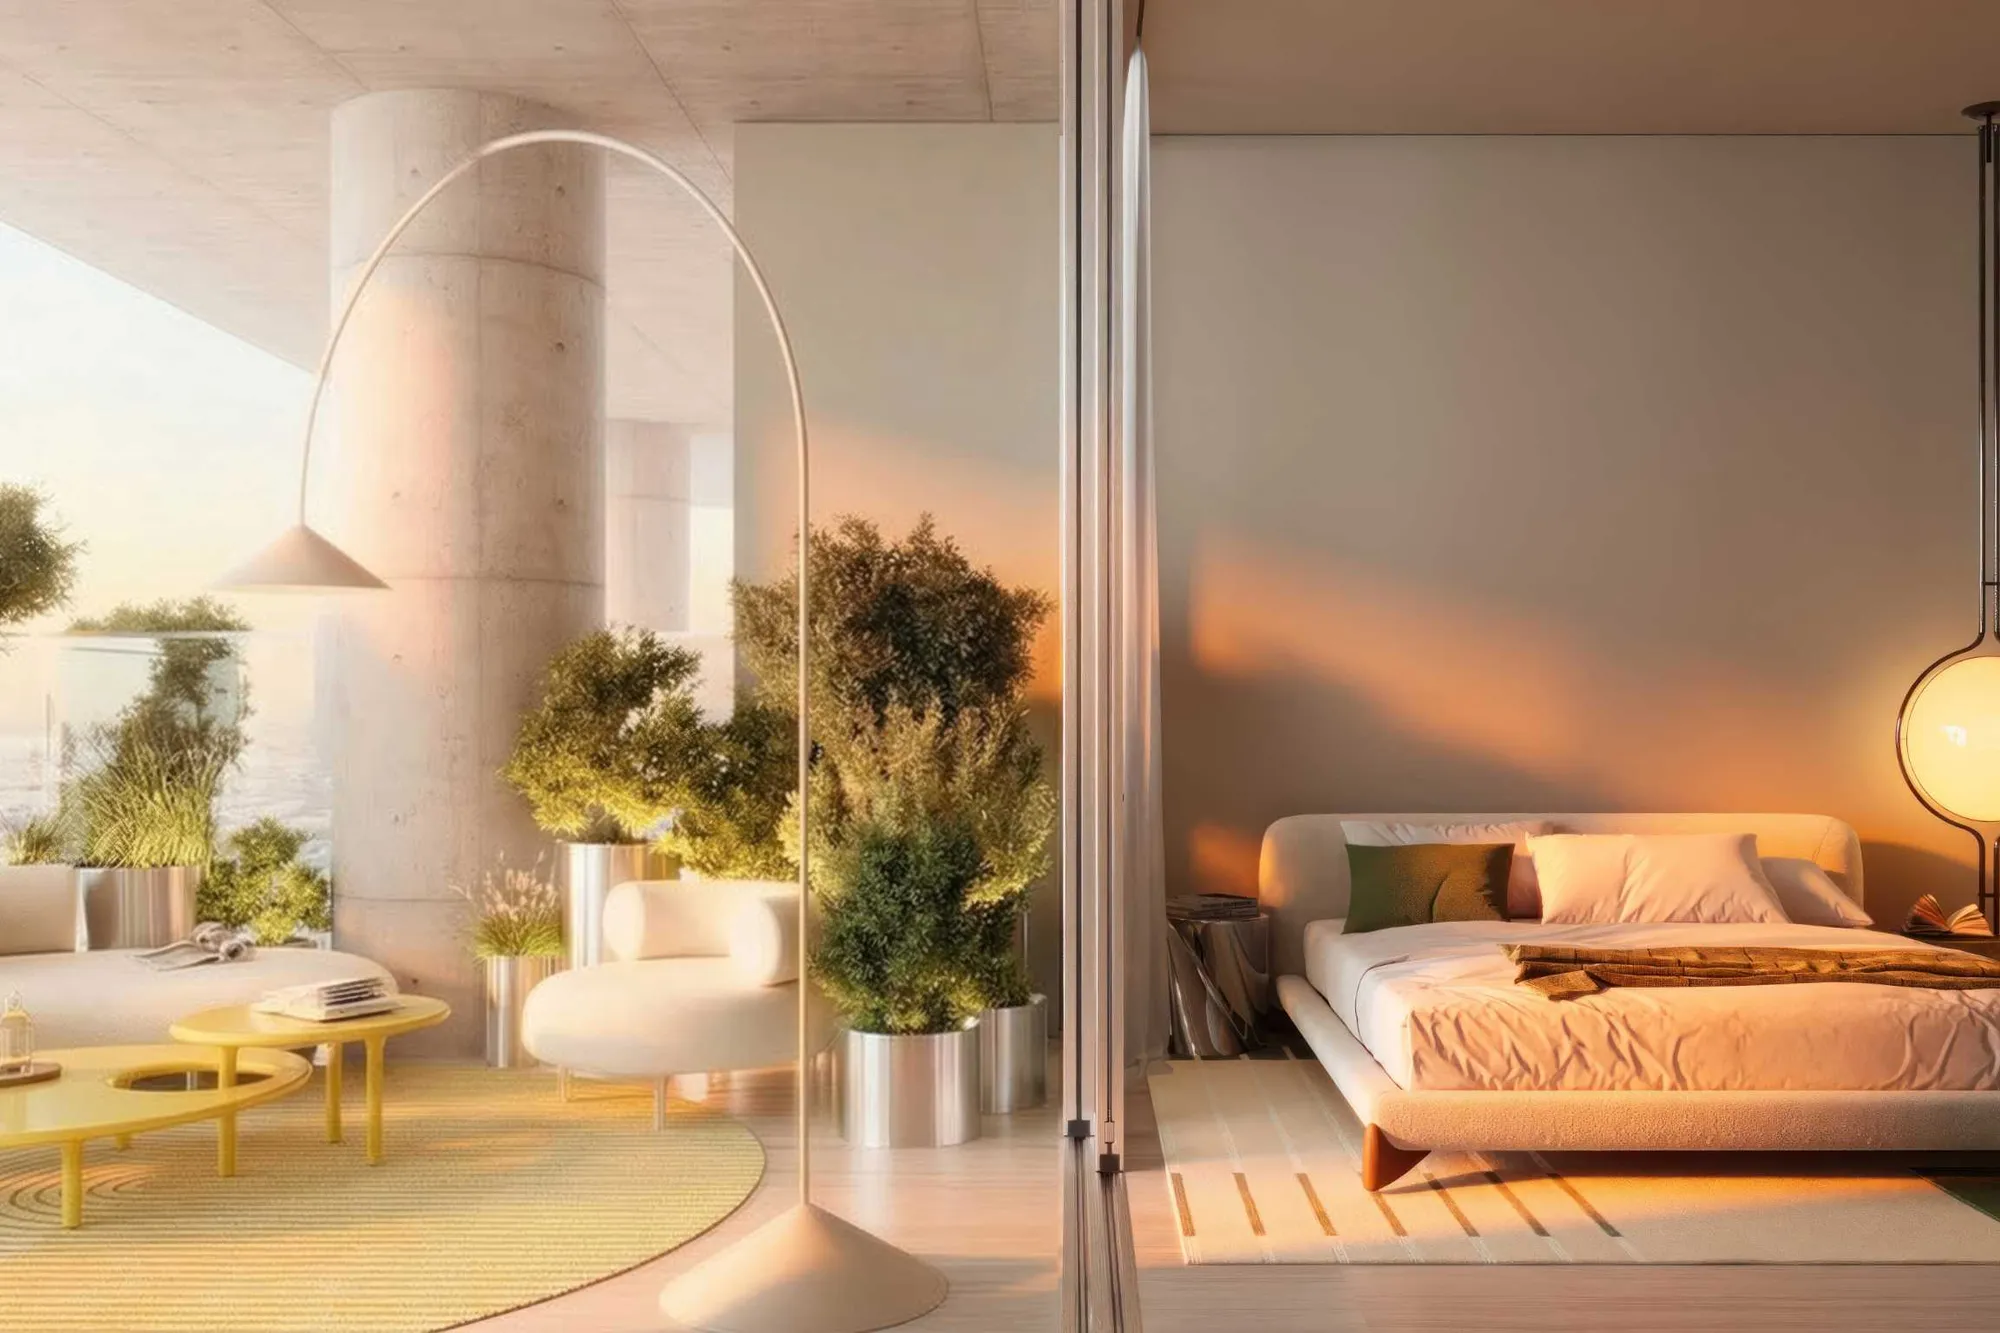
Terrace and bedroom 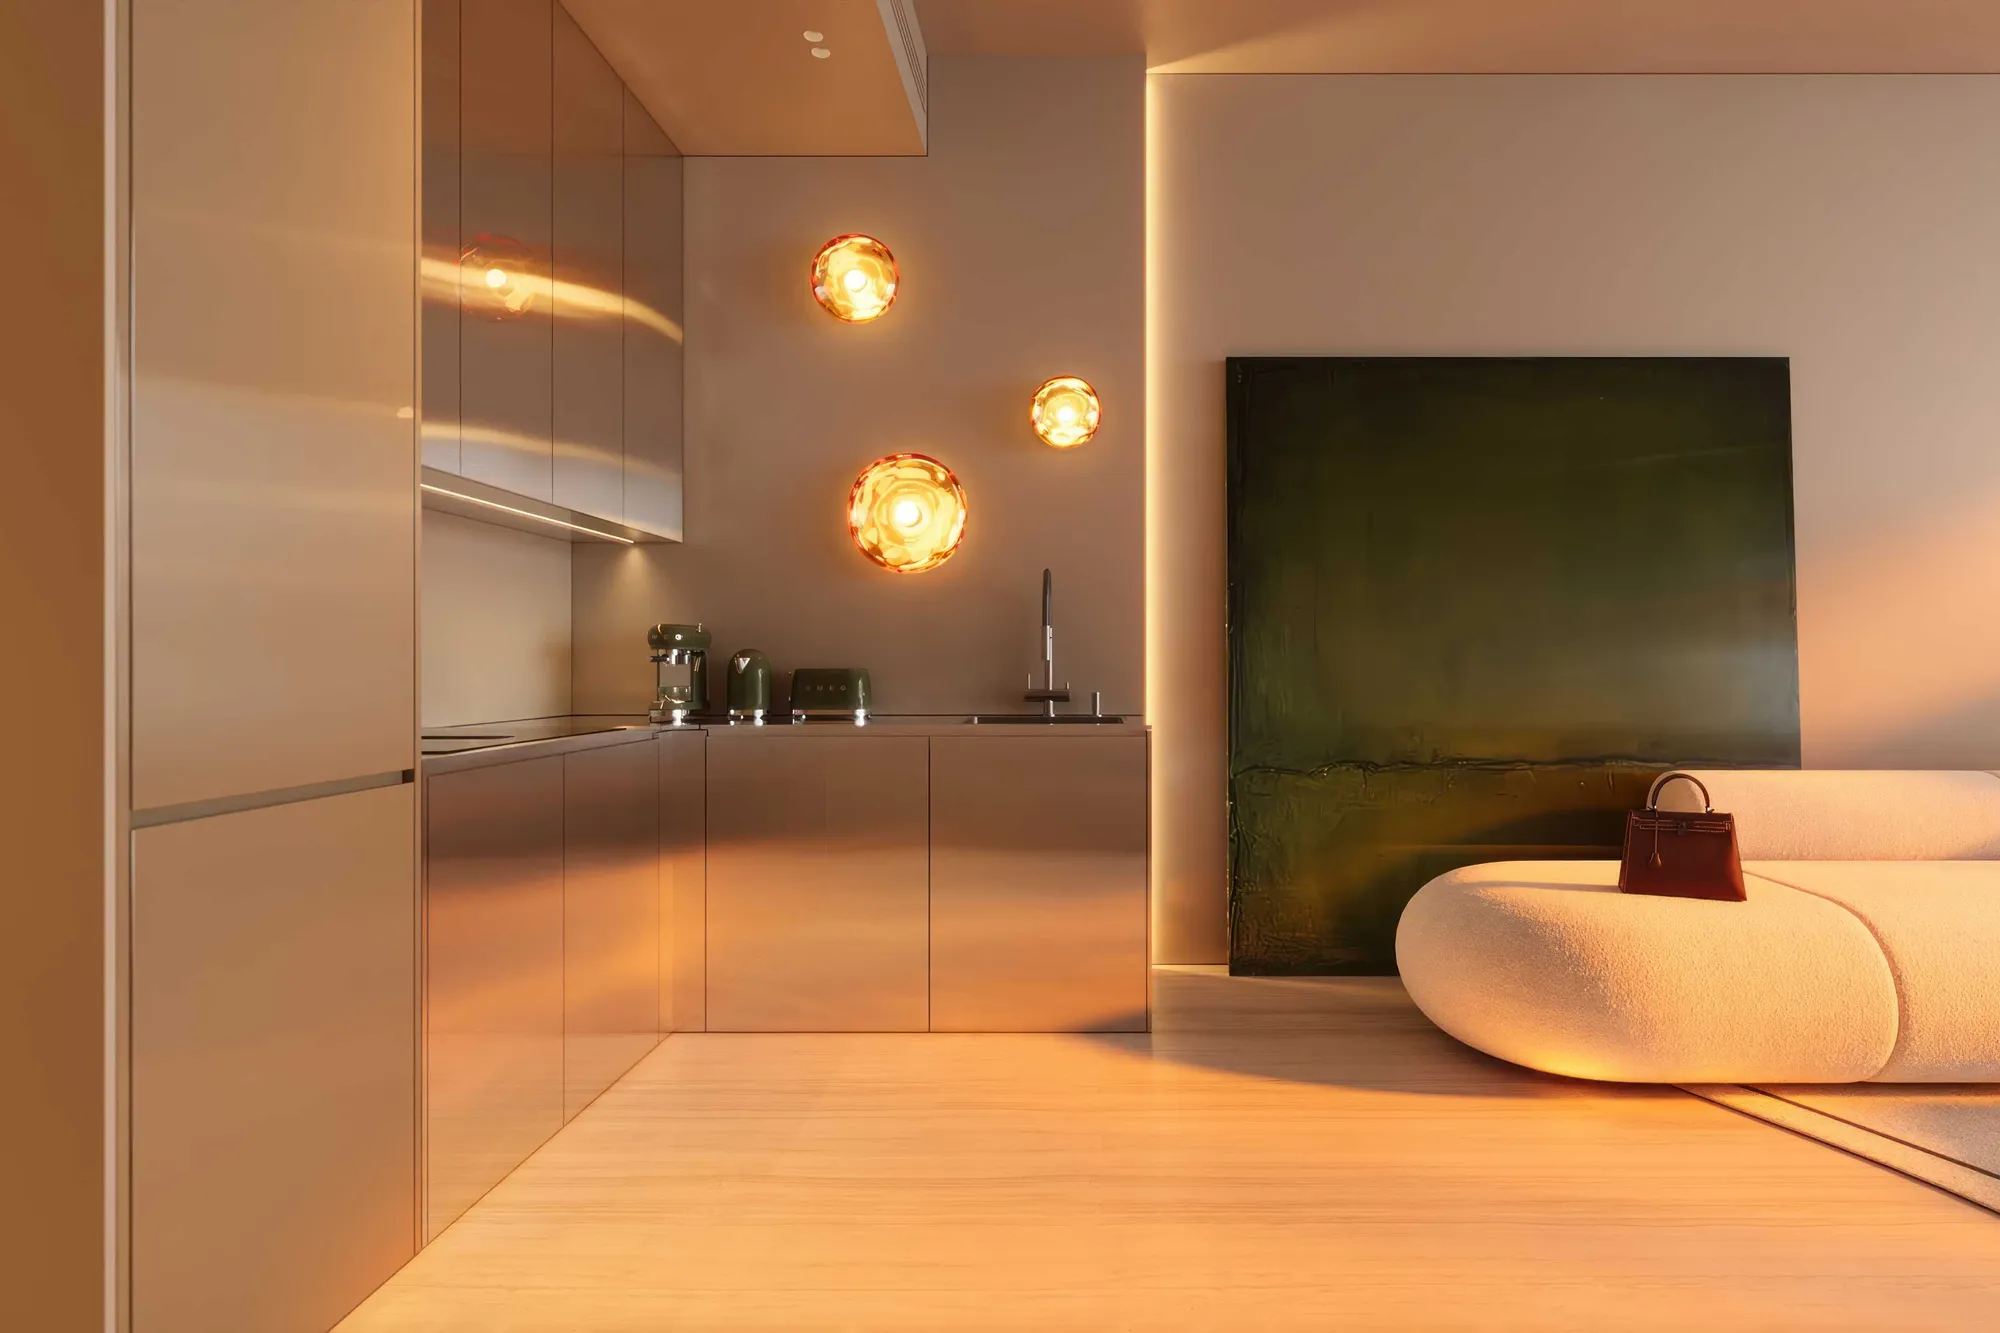
Living room and kitchen 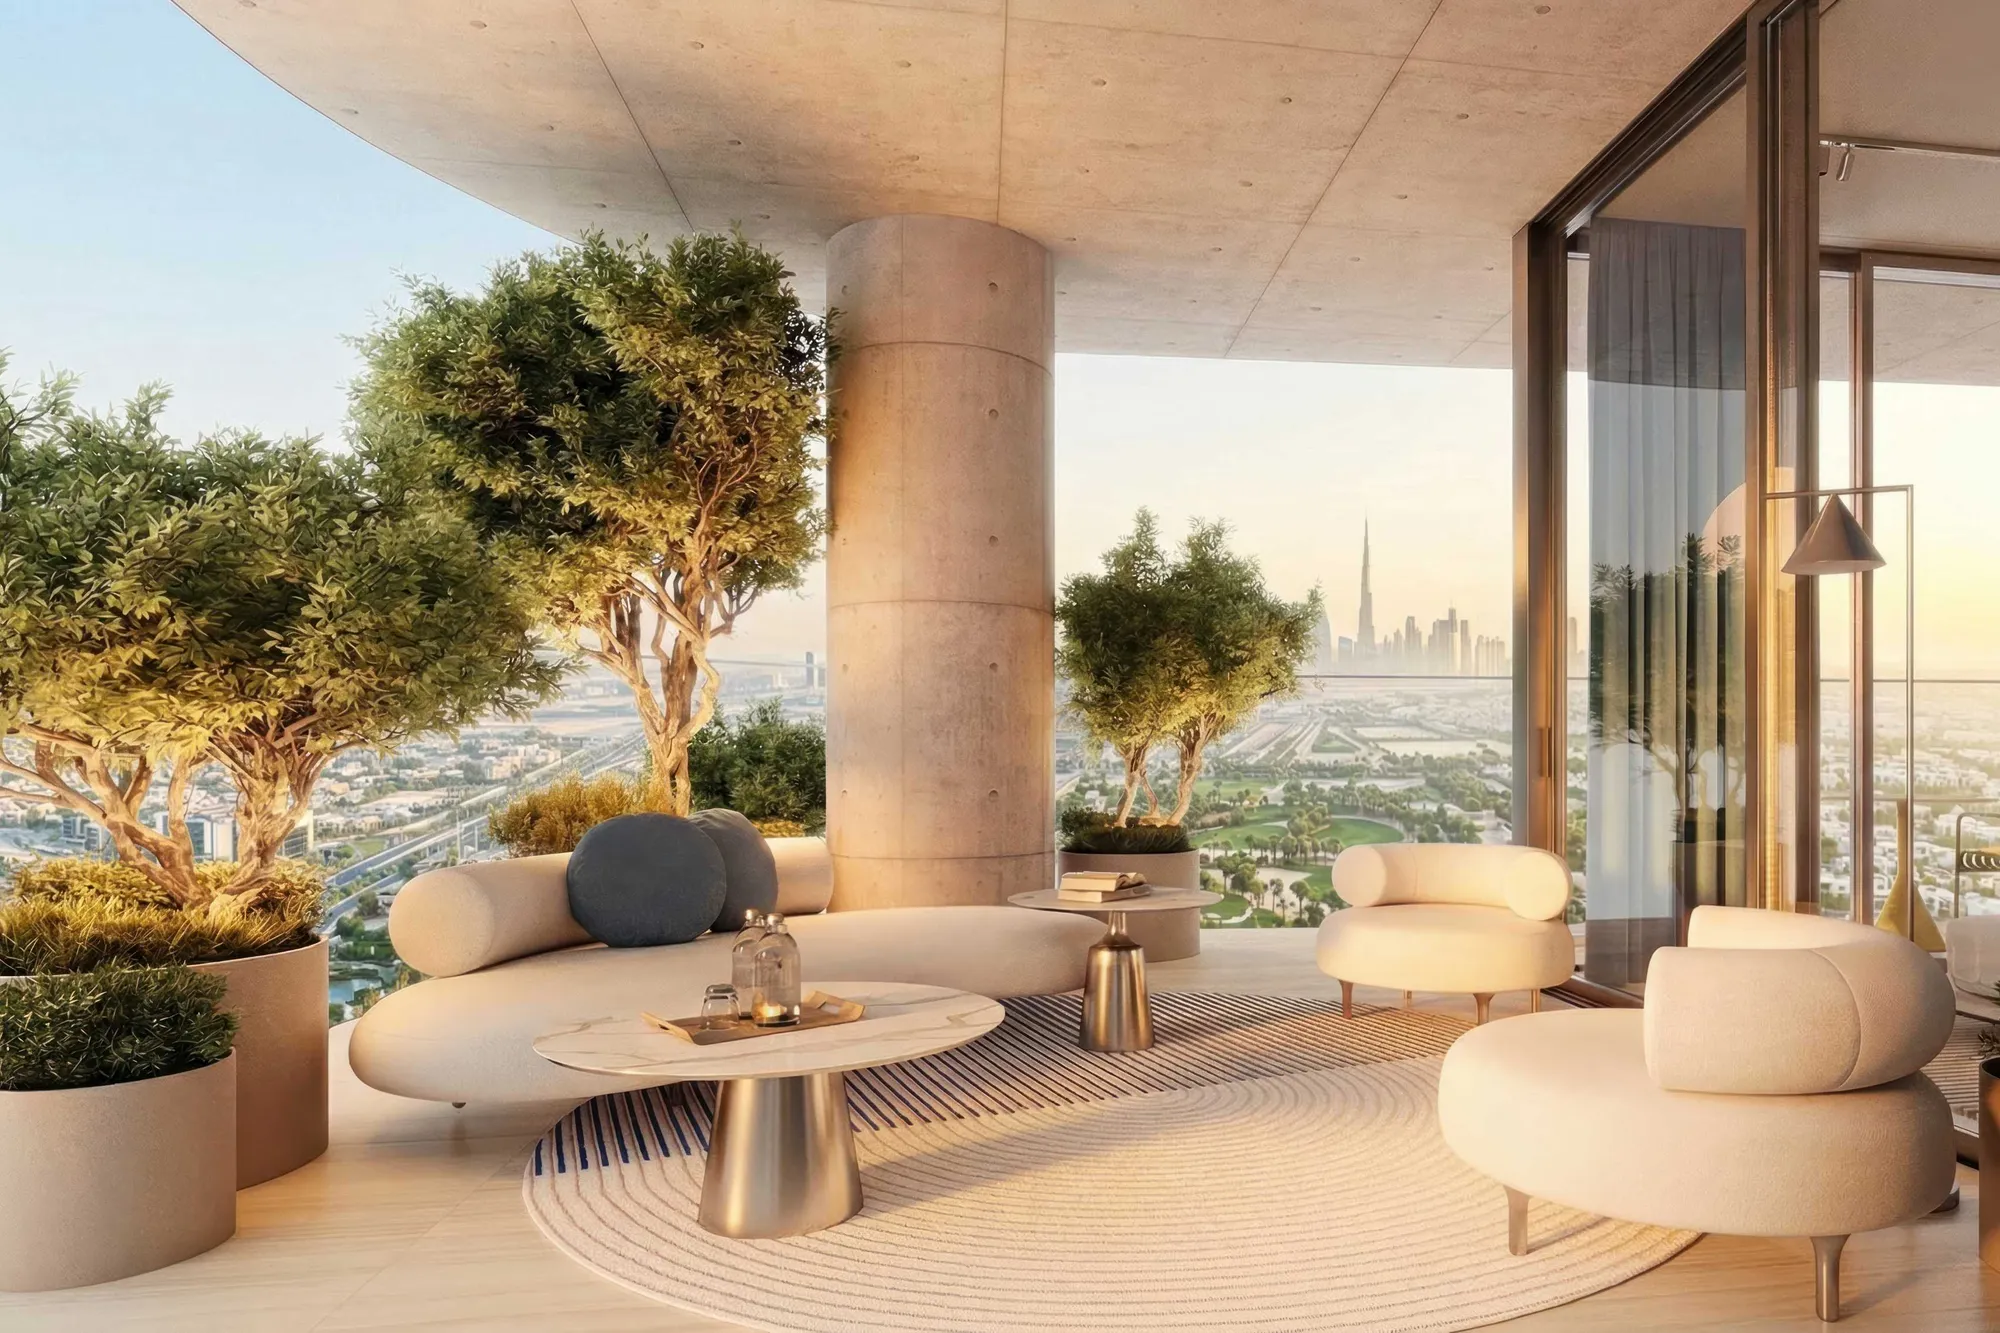
Balcony skyline views 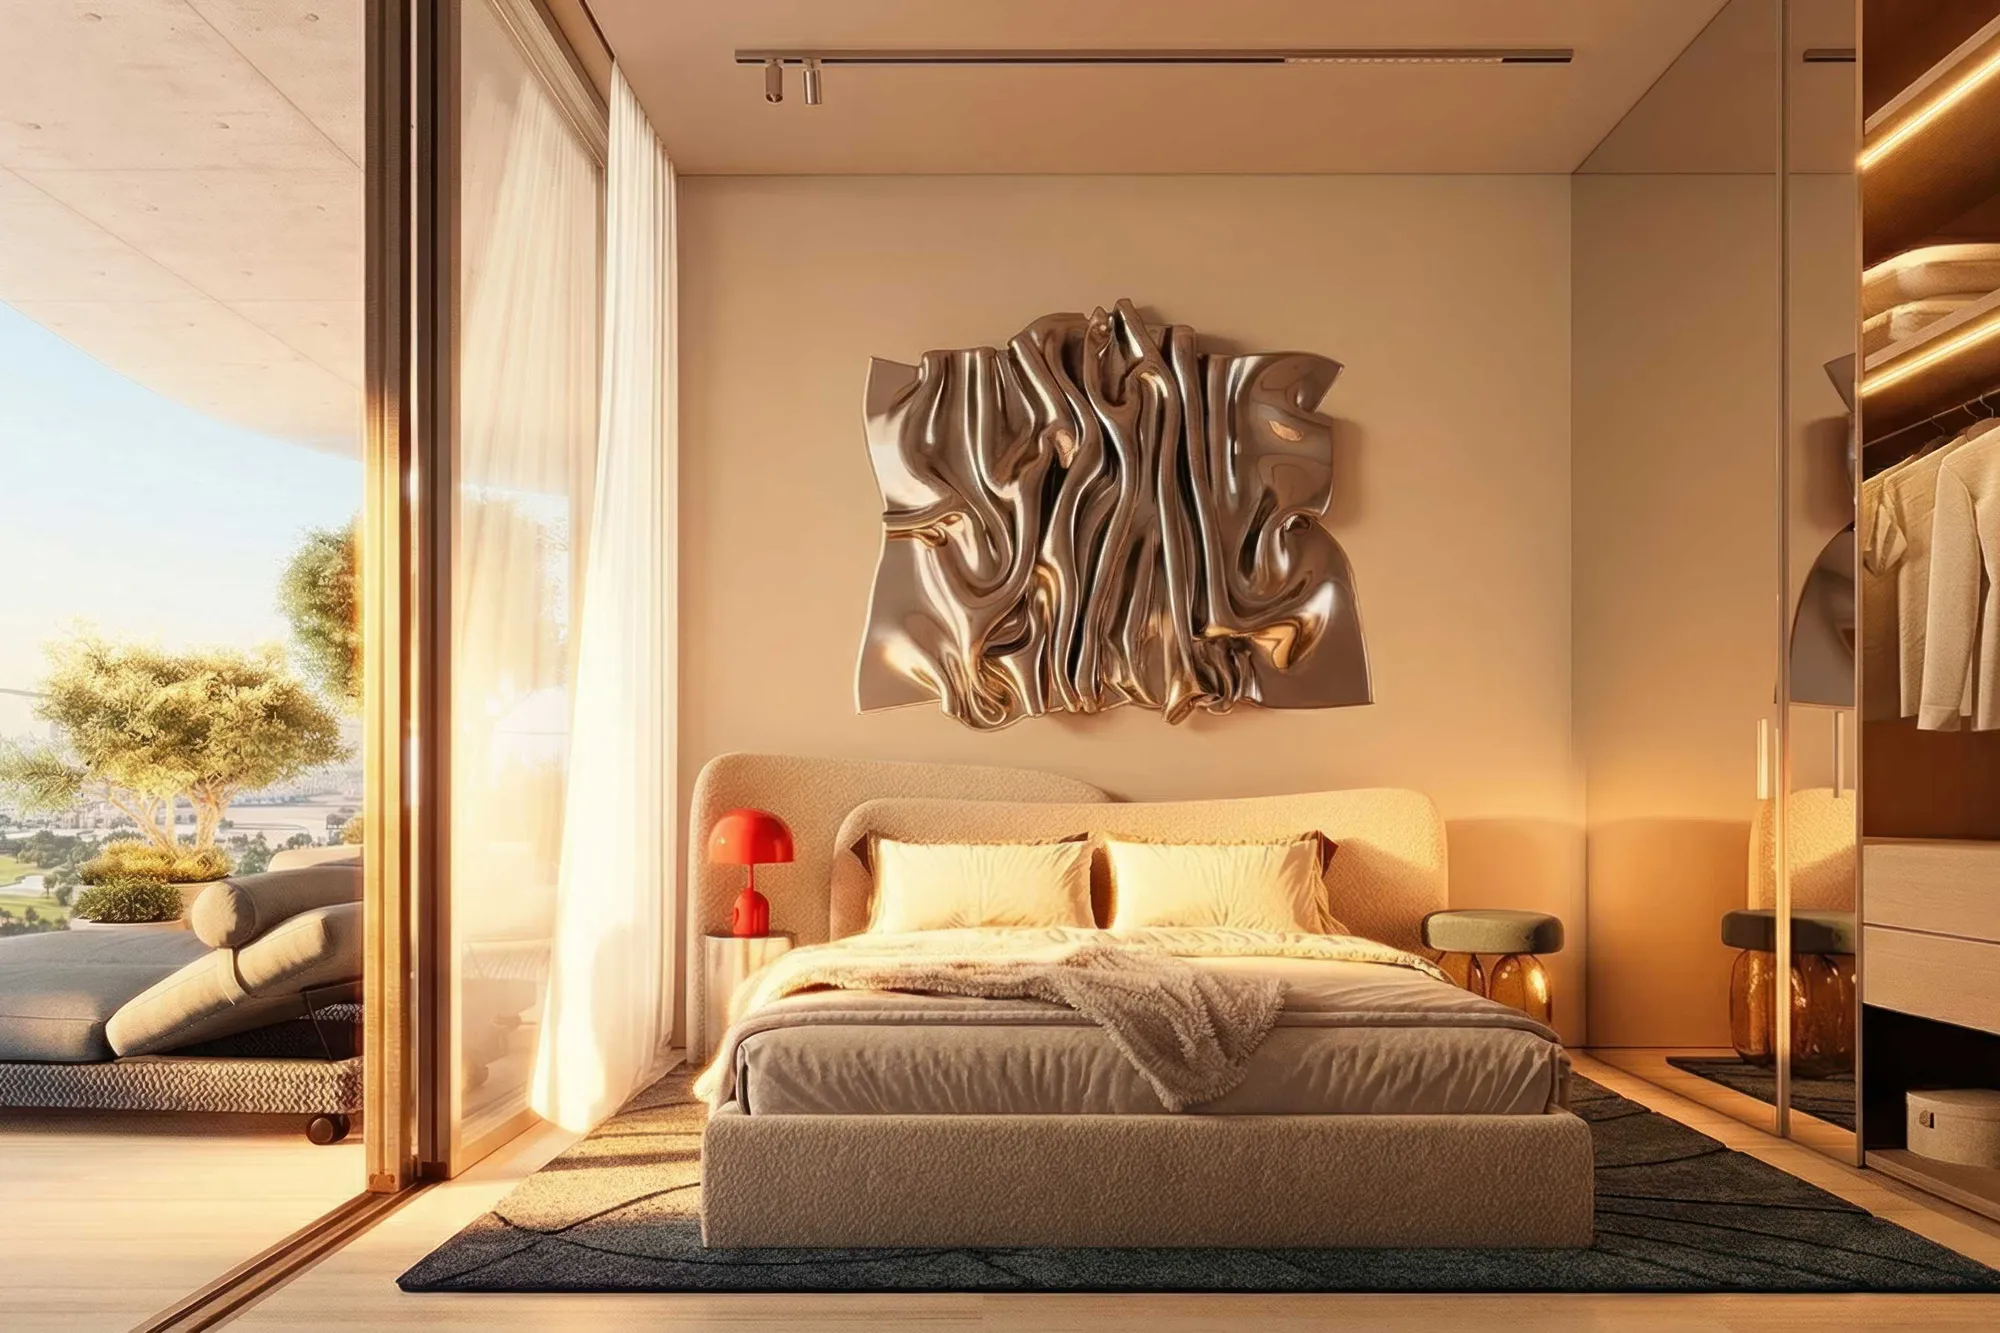
Bedrooms with views


The homes
Suites, one and two bedrooms
Suite, open-plan with a balcony
377 to 511 sq ft

1 bedroom, with two bathrooms and a laundry space
670 to 842 sq ft
2-bedroom corner home, with three bathrooms
1,220 to 1,461 sq ft

Tap a plan to open it full size.
Payment plan · 60/40
How you pay
20%
On signing the SPA
5%
Within 6 months of booking
5%
After 12 months
10%
At 30% construction
10%
At 75% construction
10%
On handover
40%
Over 18 months after handover
Amenities
A park below, a spa above
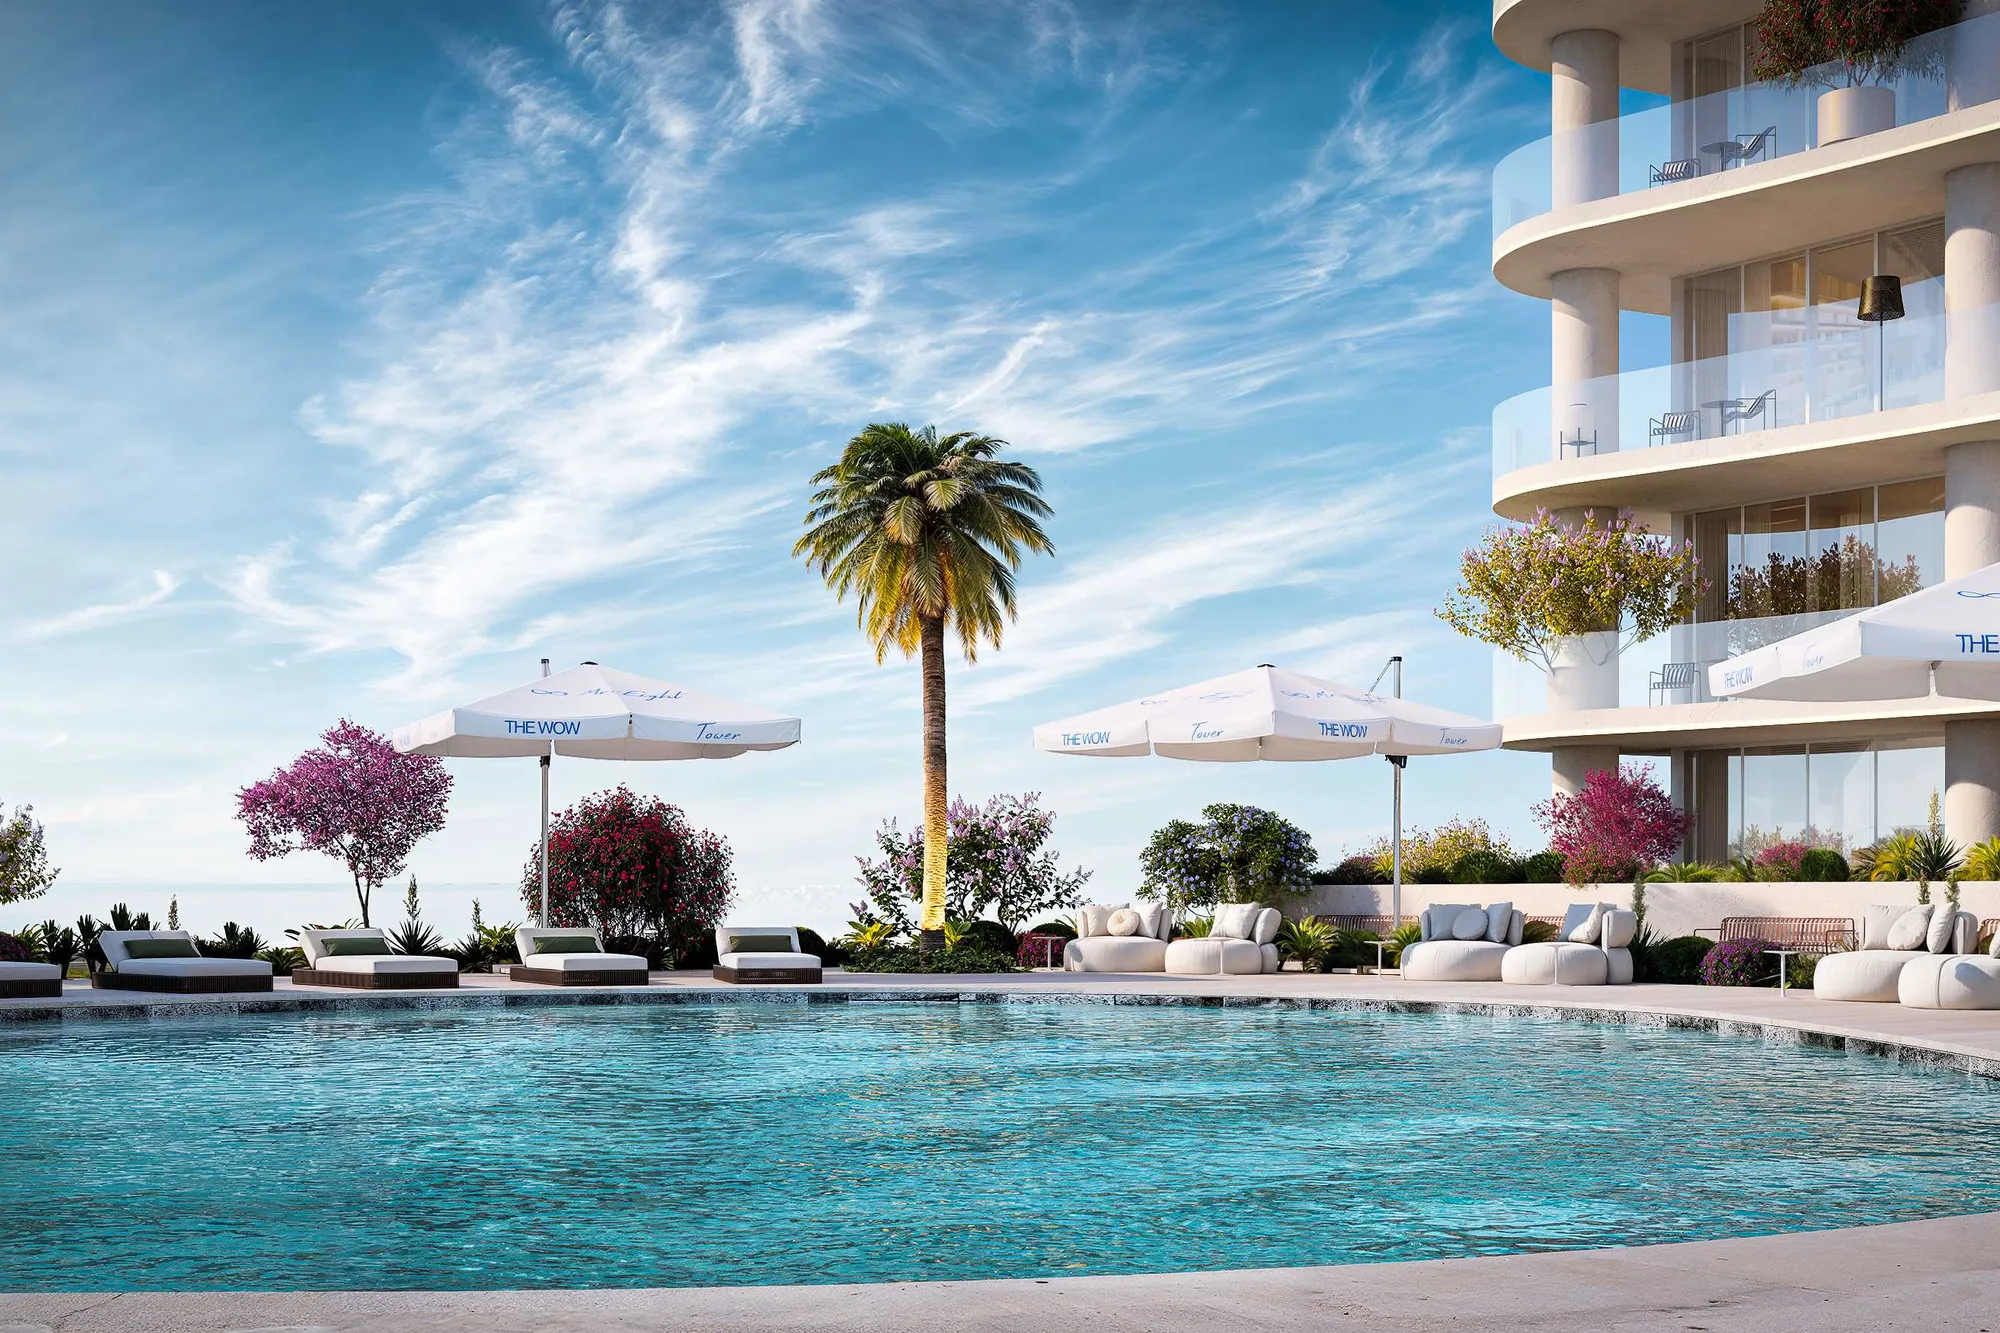
1st floor podium
A park with a lazy river
- Heated 30 × 20 m pool with cabanas
- Lazy river around 300 m long
- Padel court and outdoor gym
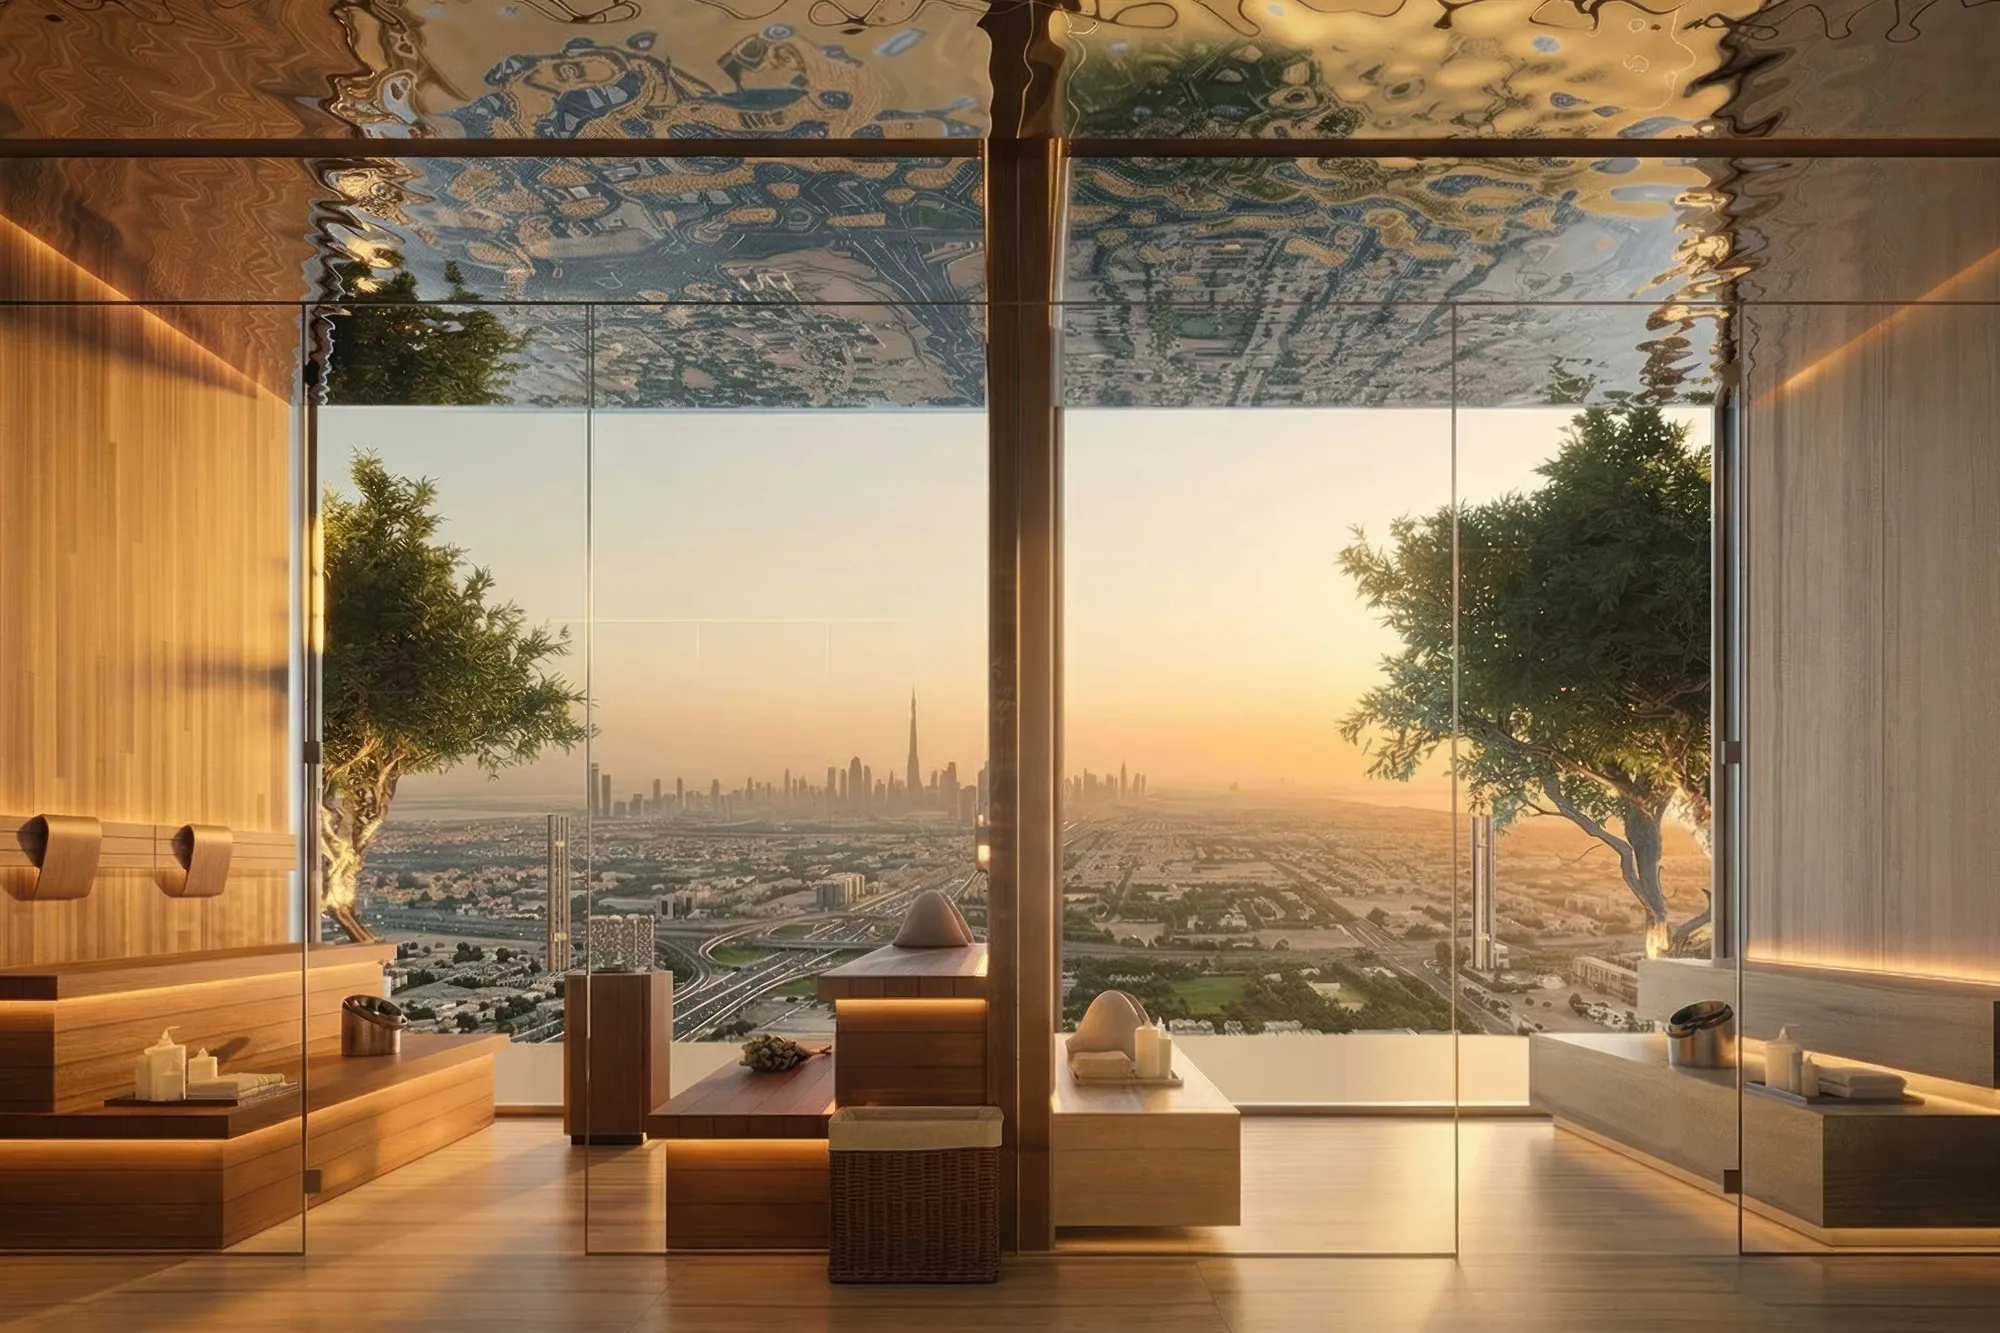
39th floor
A floor for wellness
- Sky gym of about 600 sq m with PENT equipment
- Sauna and hammam with glass walls onto the skyline
- Frame 45 private cinema
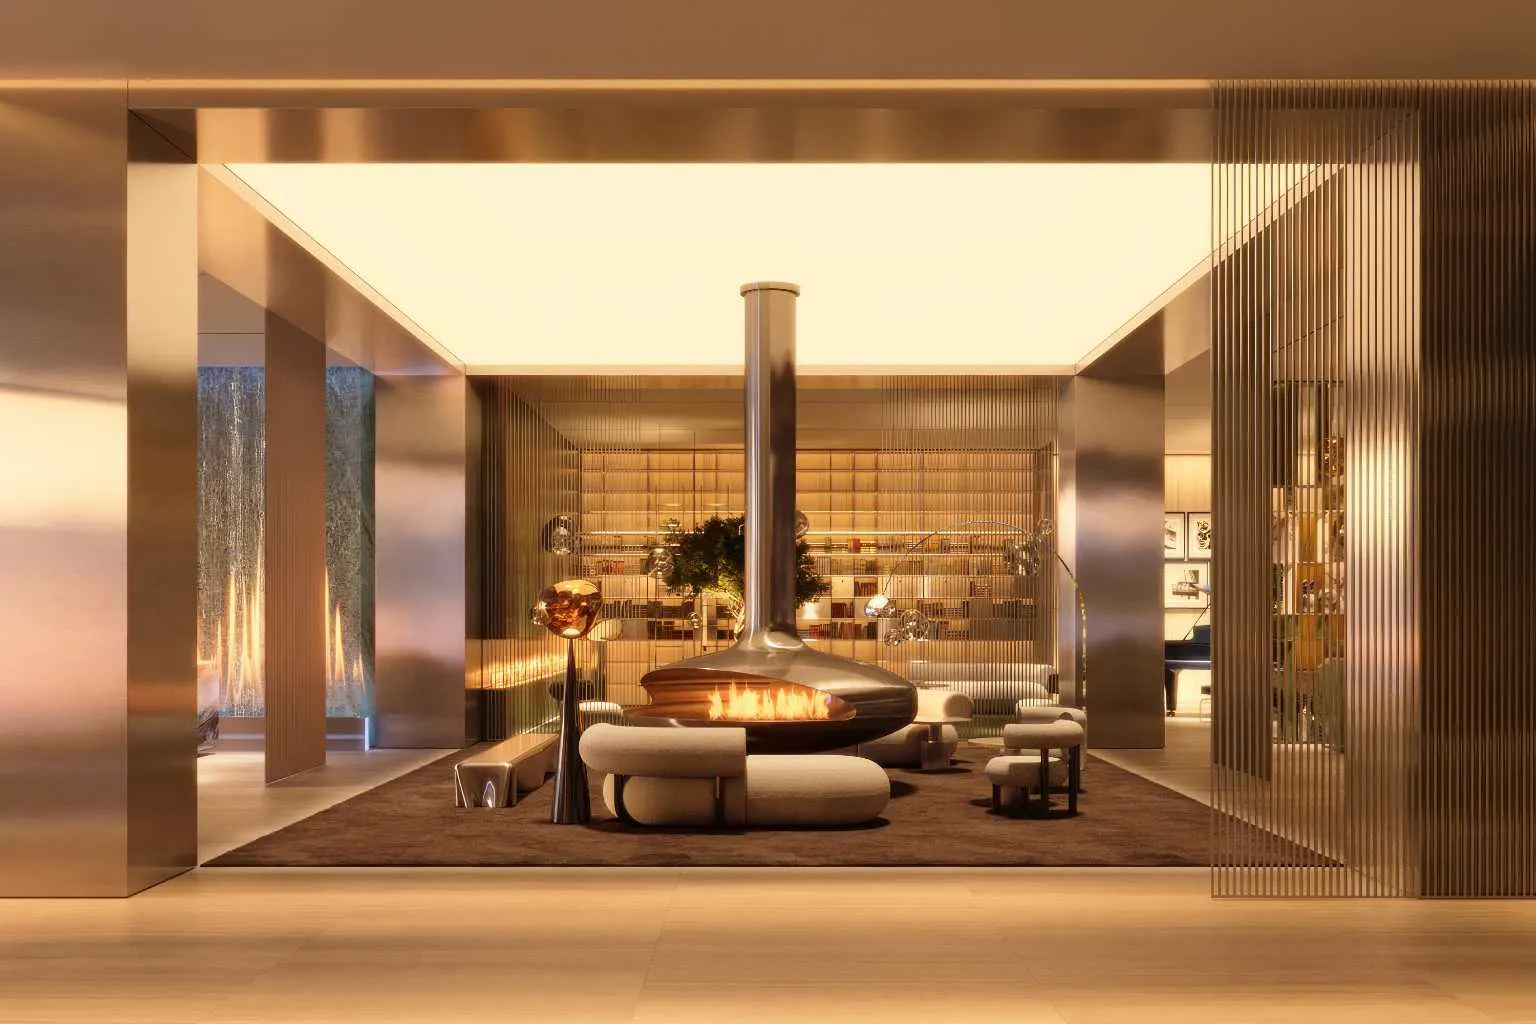
Ground floor
A lobby to linger in
- Fire and water entrance
- Fireplace lounge and library
- Barista coffee corner
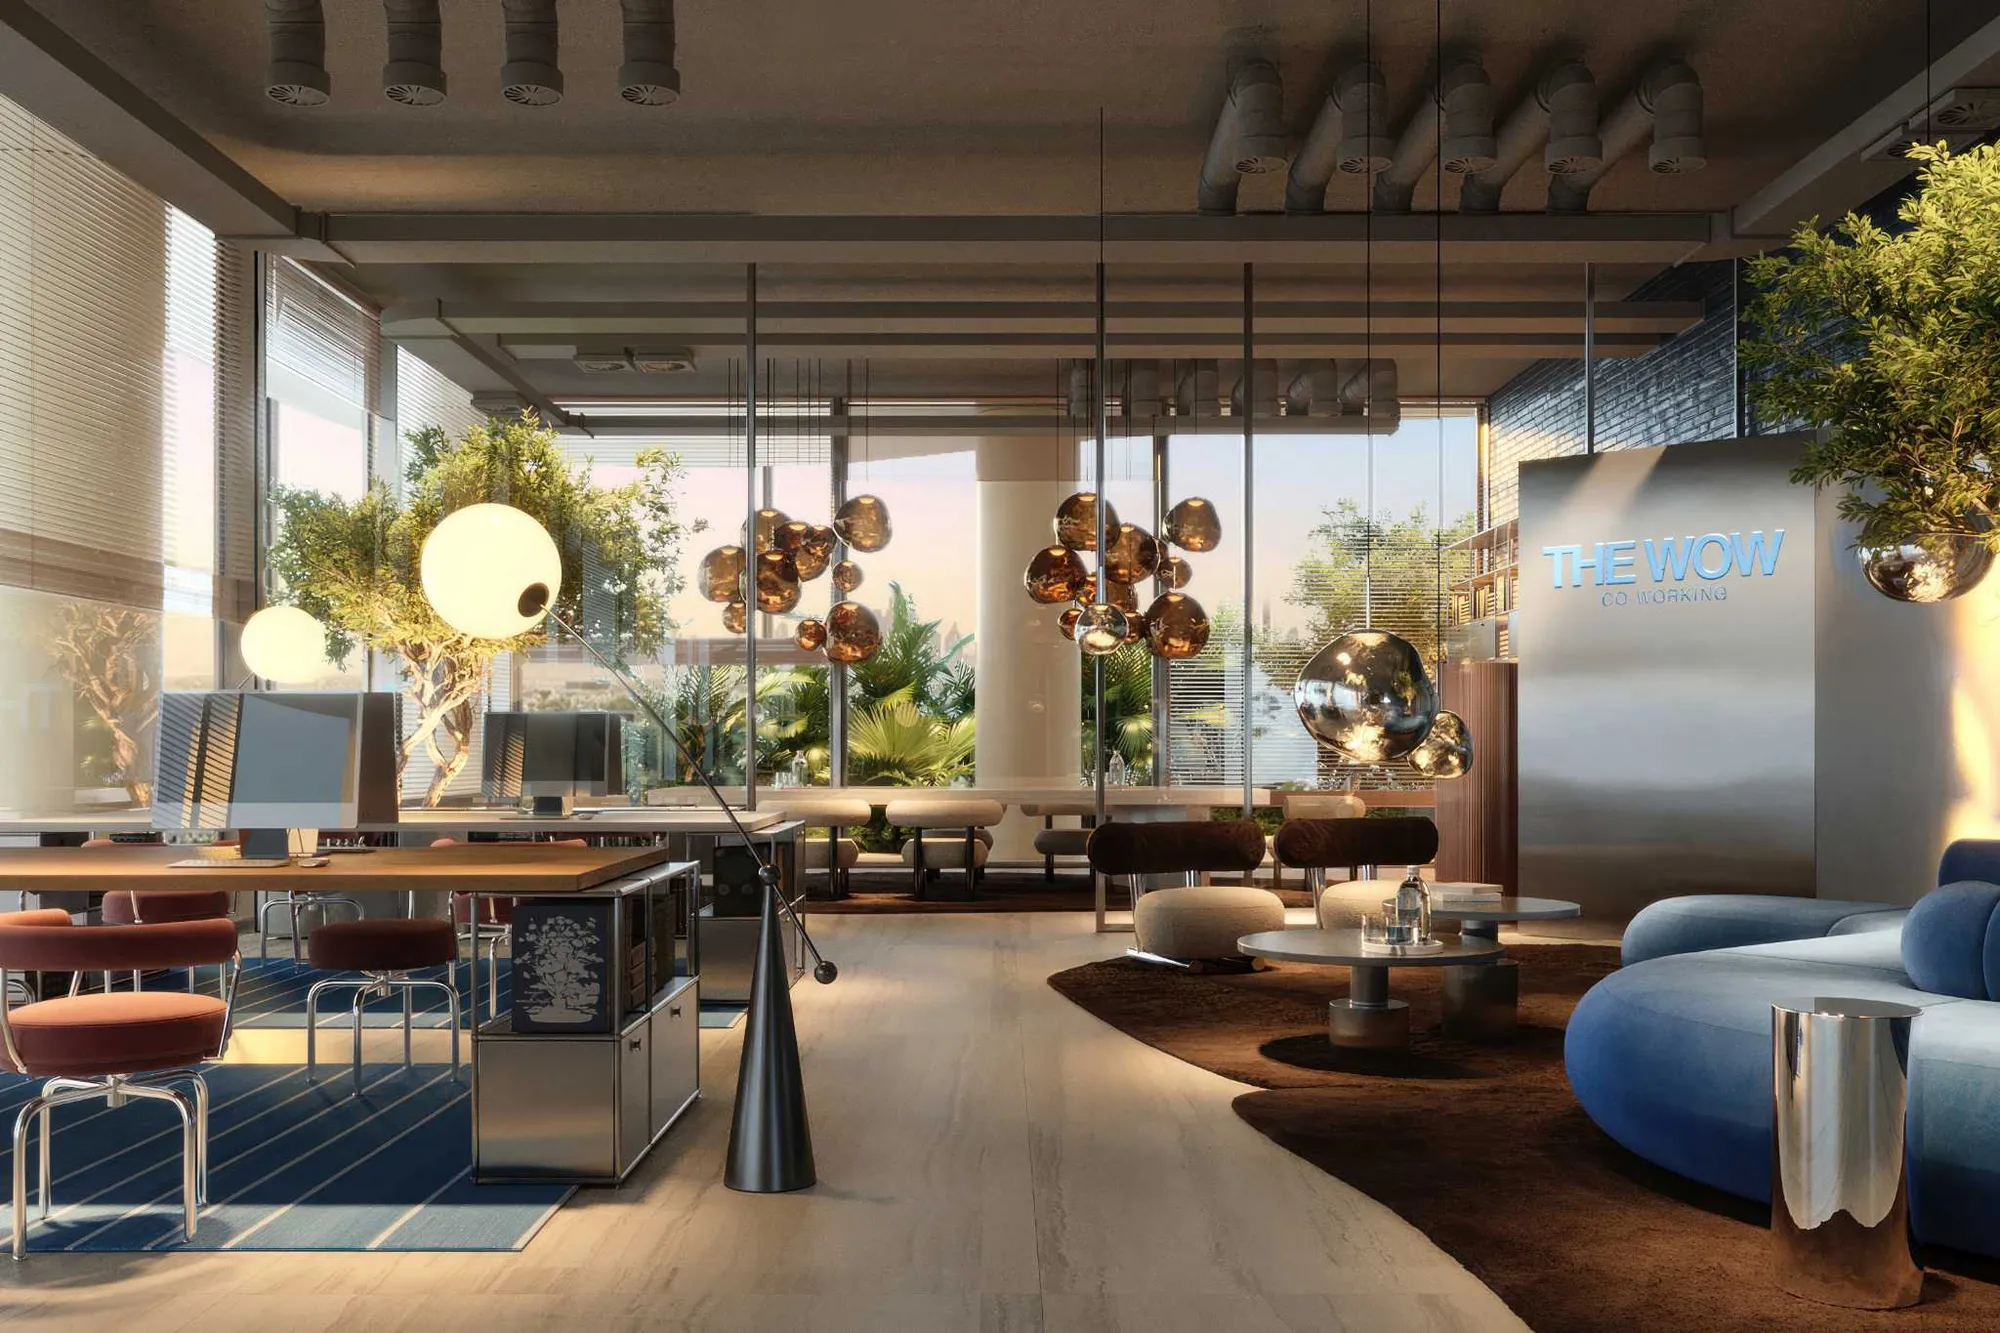
1st floor
Room to work from home
- Coworking with high-speed Wi-Fi
- Quiet rooms and Zoom rooms
- Bookable meeting room
Dubai Land Residence Complex
Between Academic City and Silicon Oasis
A quiet plot facing a green park and a mosque, reached by a private road. Universities and schools sit close by, and the planned Metro Blue Line will run through Silicon Oasis to Academic City.
- 7minSilicon Central Mall
- 10minDubai Silicon Oasis
- 15minGlobal Village
- 15minDubai Creek Harbour
- 25minDowntown Dubai and DIFC
- 26minDubai International Airport
Drive times as the developer gives them.
The developer
About Mr. Eight
Mr. Eight Development is a boutique Dubai developer that keeps design, development and delivery in-house. Its projects include Villa del Divos and Villa del Gavi on Dubai Islands, and Interstellar Tower.
The WOW Tower
Get the brochure, floor plans and prices
Register your interest in The WOW Tower and our off-plan team will be in touch with everything you need to decide.
The WOW Tower
Dubai Land Residence Complex · Handover Q3 2029